
Terrace House Interior Design in Singapore
Summerhaus D'zign is an award-winning interior design studio founded in 2012 by Jess Koh and Larry Lim, with a focused practice in bespoke design for terrace houses and landed homes. For homeowners planning an inter-terrace or corner-terrace interior, we offer an end-to-end design service. Our work spans both terrace typologies across Districts 9, 10 and 11, with every project designed around the home's architecture, site conditions, and the homeowner's lifestyle.
Named among Tatler Homes Singapore's 50 Most Influential in Singapore Design, Summerhaus D'zign has also been recognised by the Asia Pacific Property Awards and Tatler Design Awards for its bespoke landed house interior design.
Selected Terrace House Projects
Take inspiration from our completed terrace house projects, each shaped by our bespoke approach.
Springside
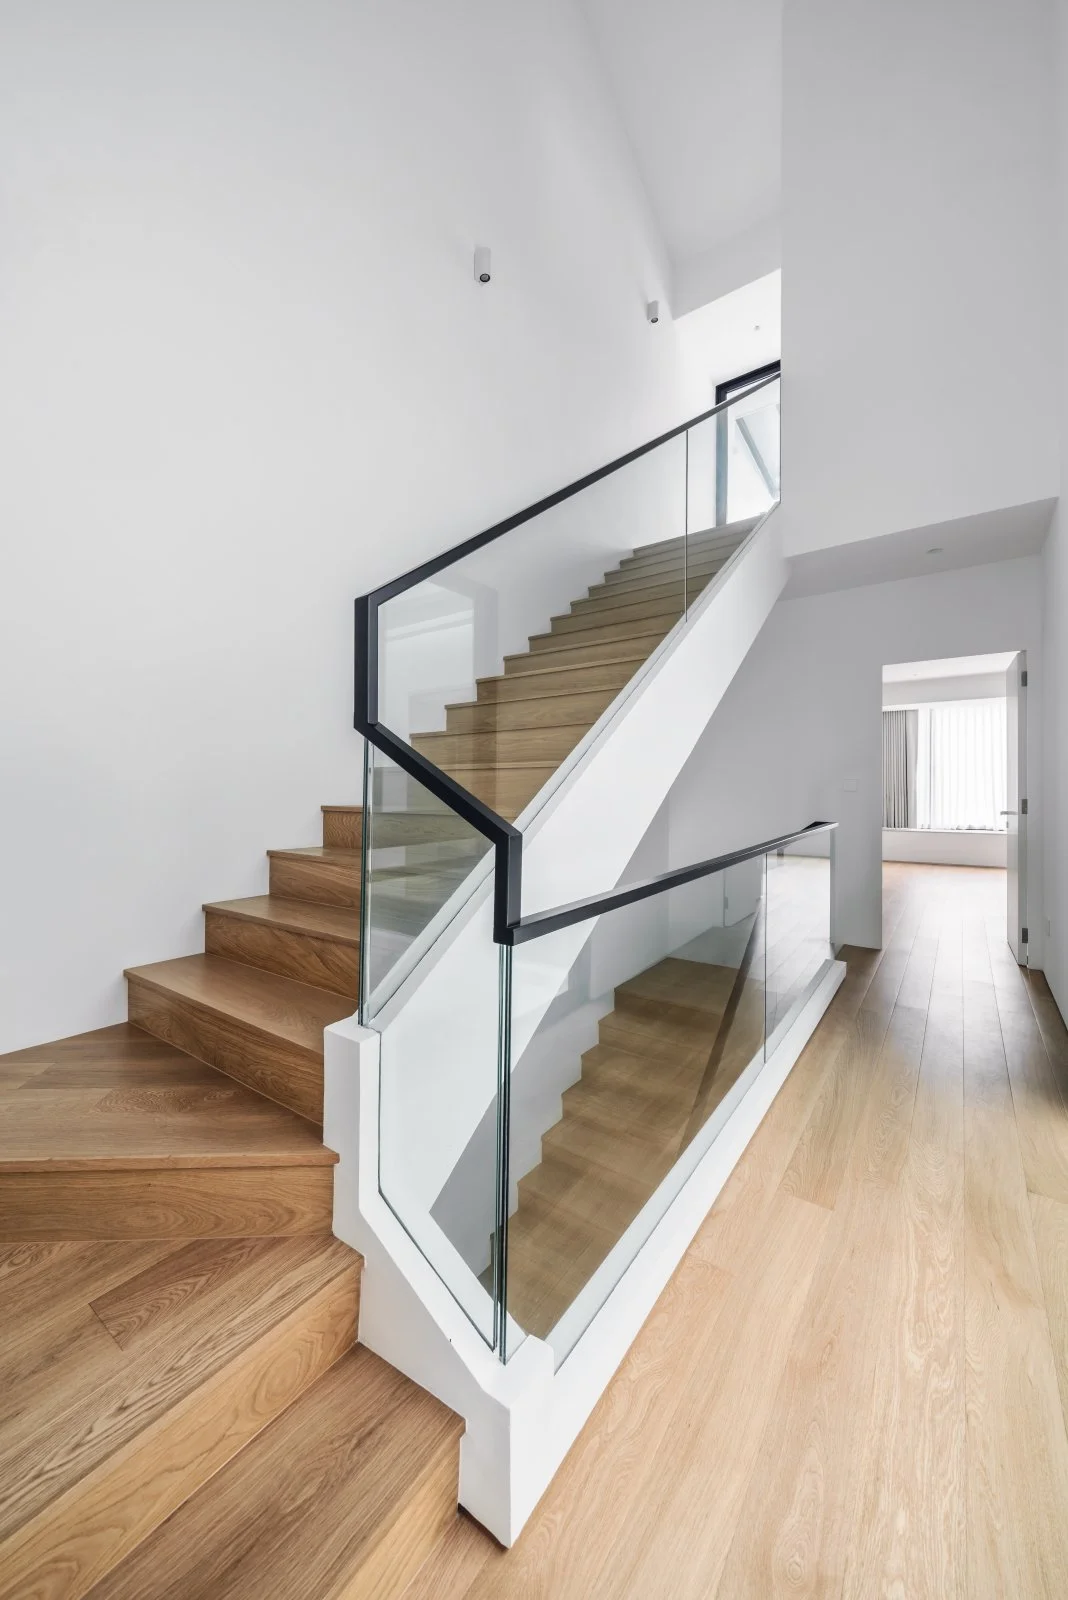
A 3.5-storey terrace reworked into a minimalist, gallery-like home, with an air well converted to an open dining area under a glass roof and a lift added for future mobility.
Serangoon Garden Way
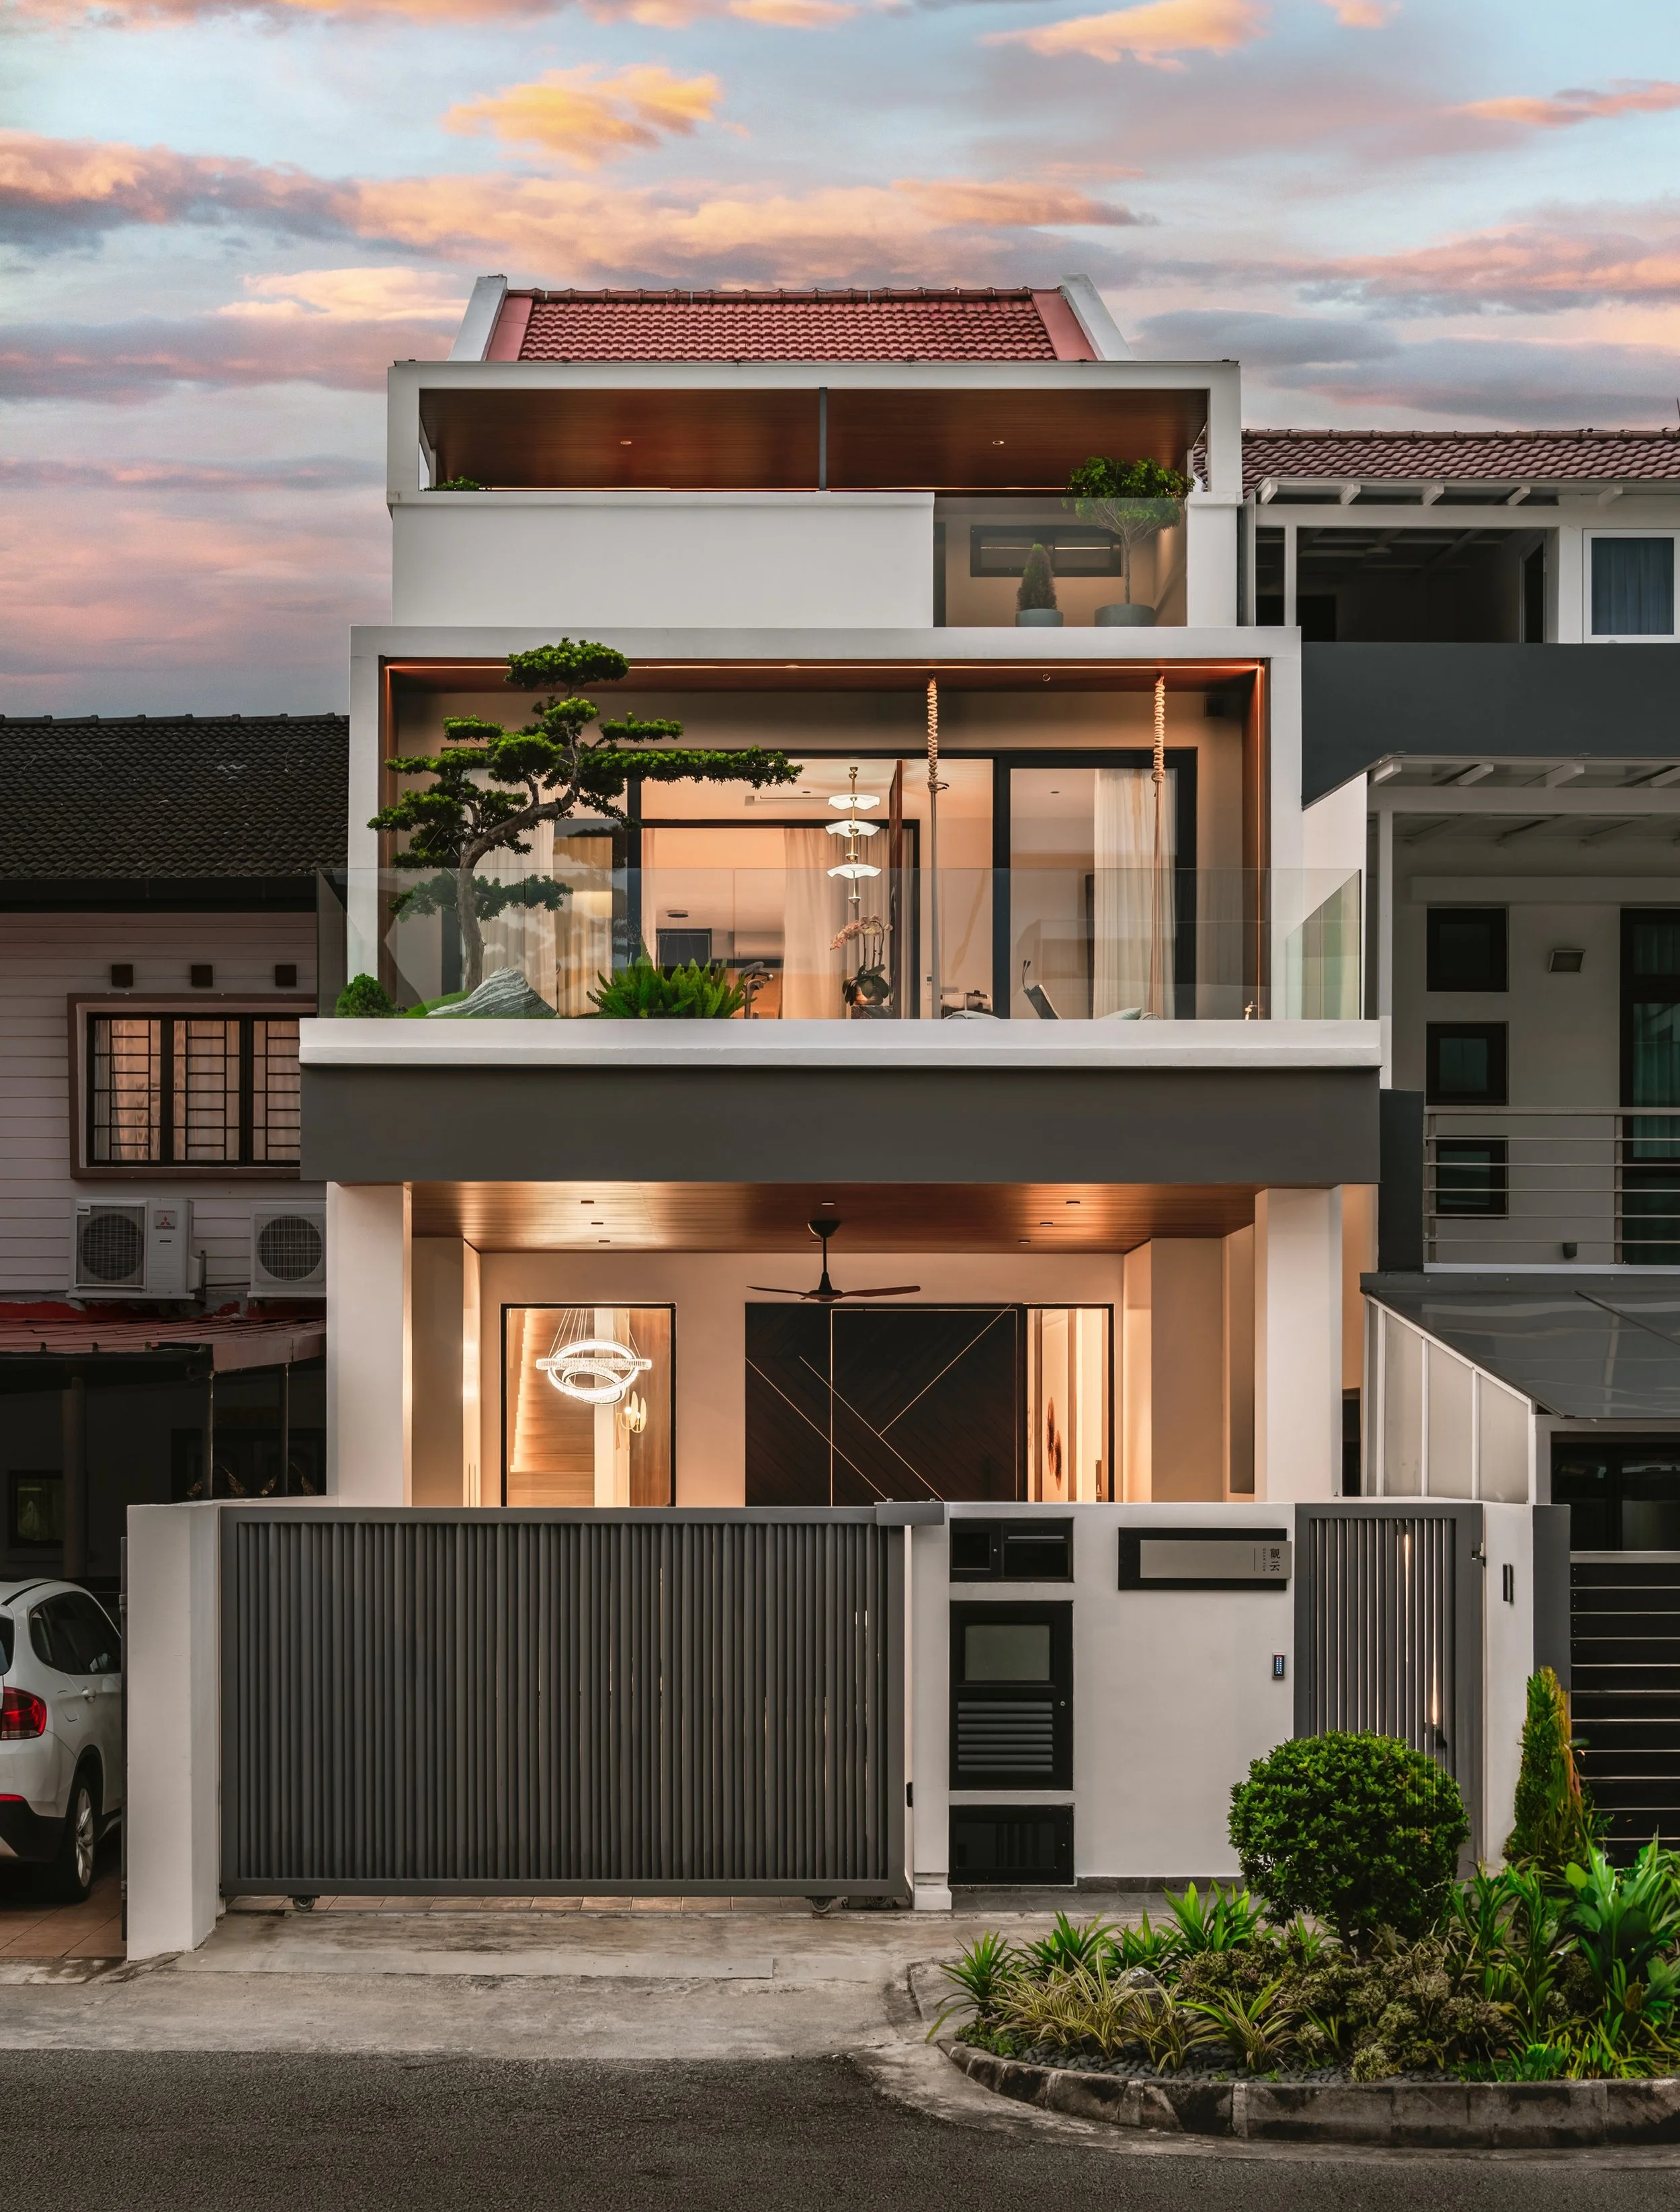
A 20-year-old house rebuilt across five levels, pairing classic wainscoting with brass inlays and walnut veneer, plus a kids' climbing playroom and an attic converted into two bedrooms under a 4.5-metre pitch.
Stratton
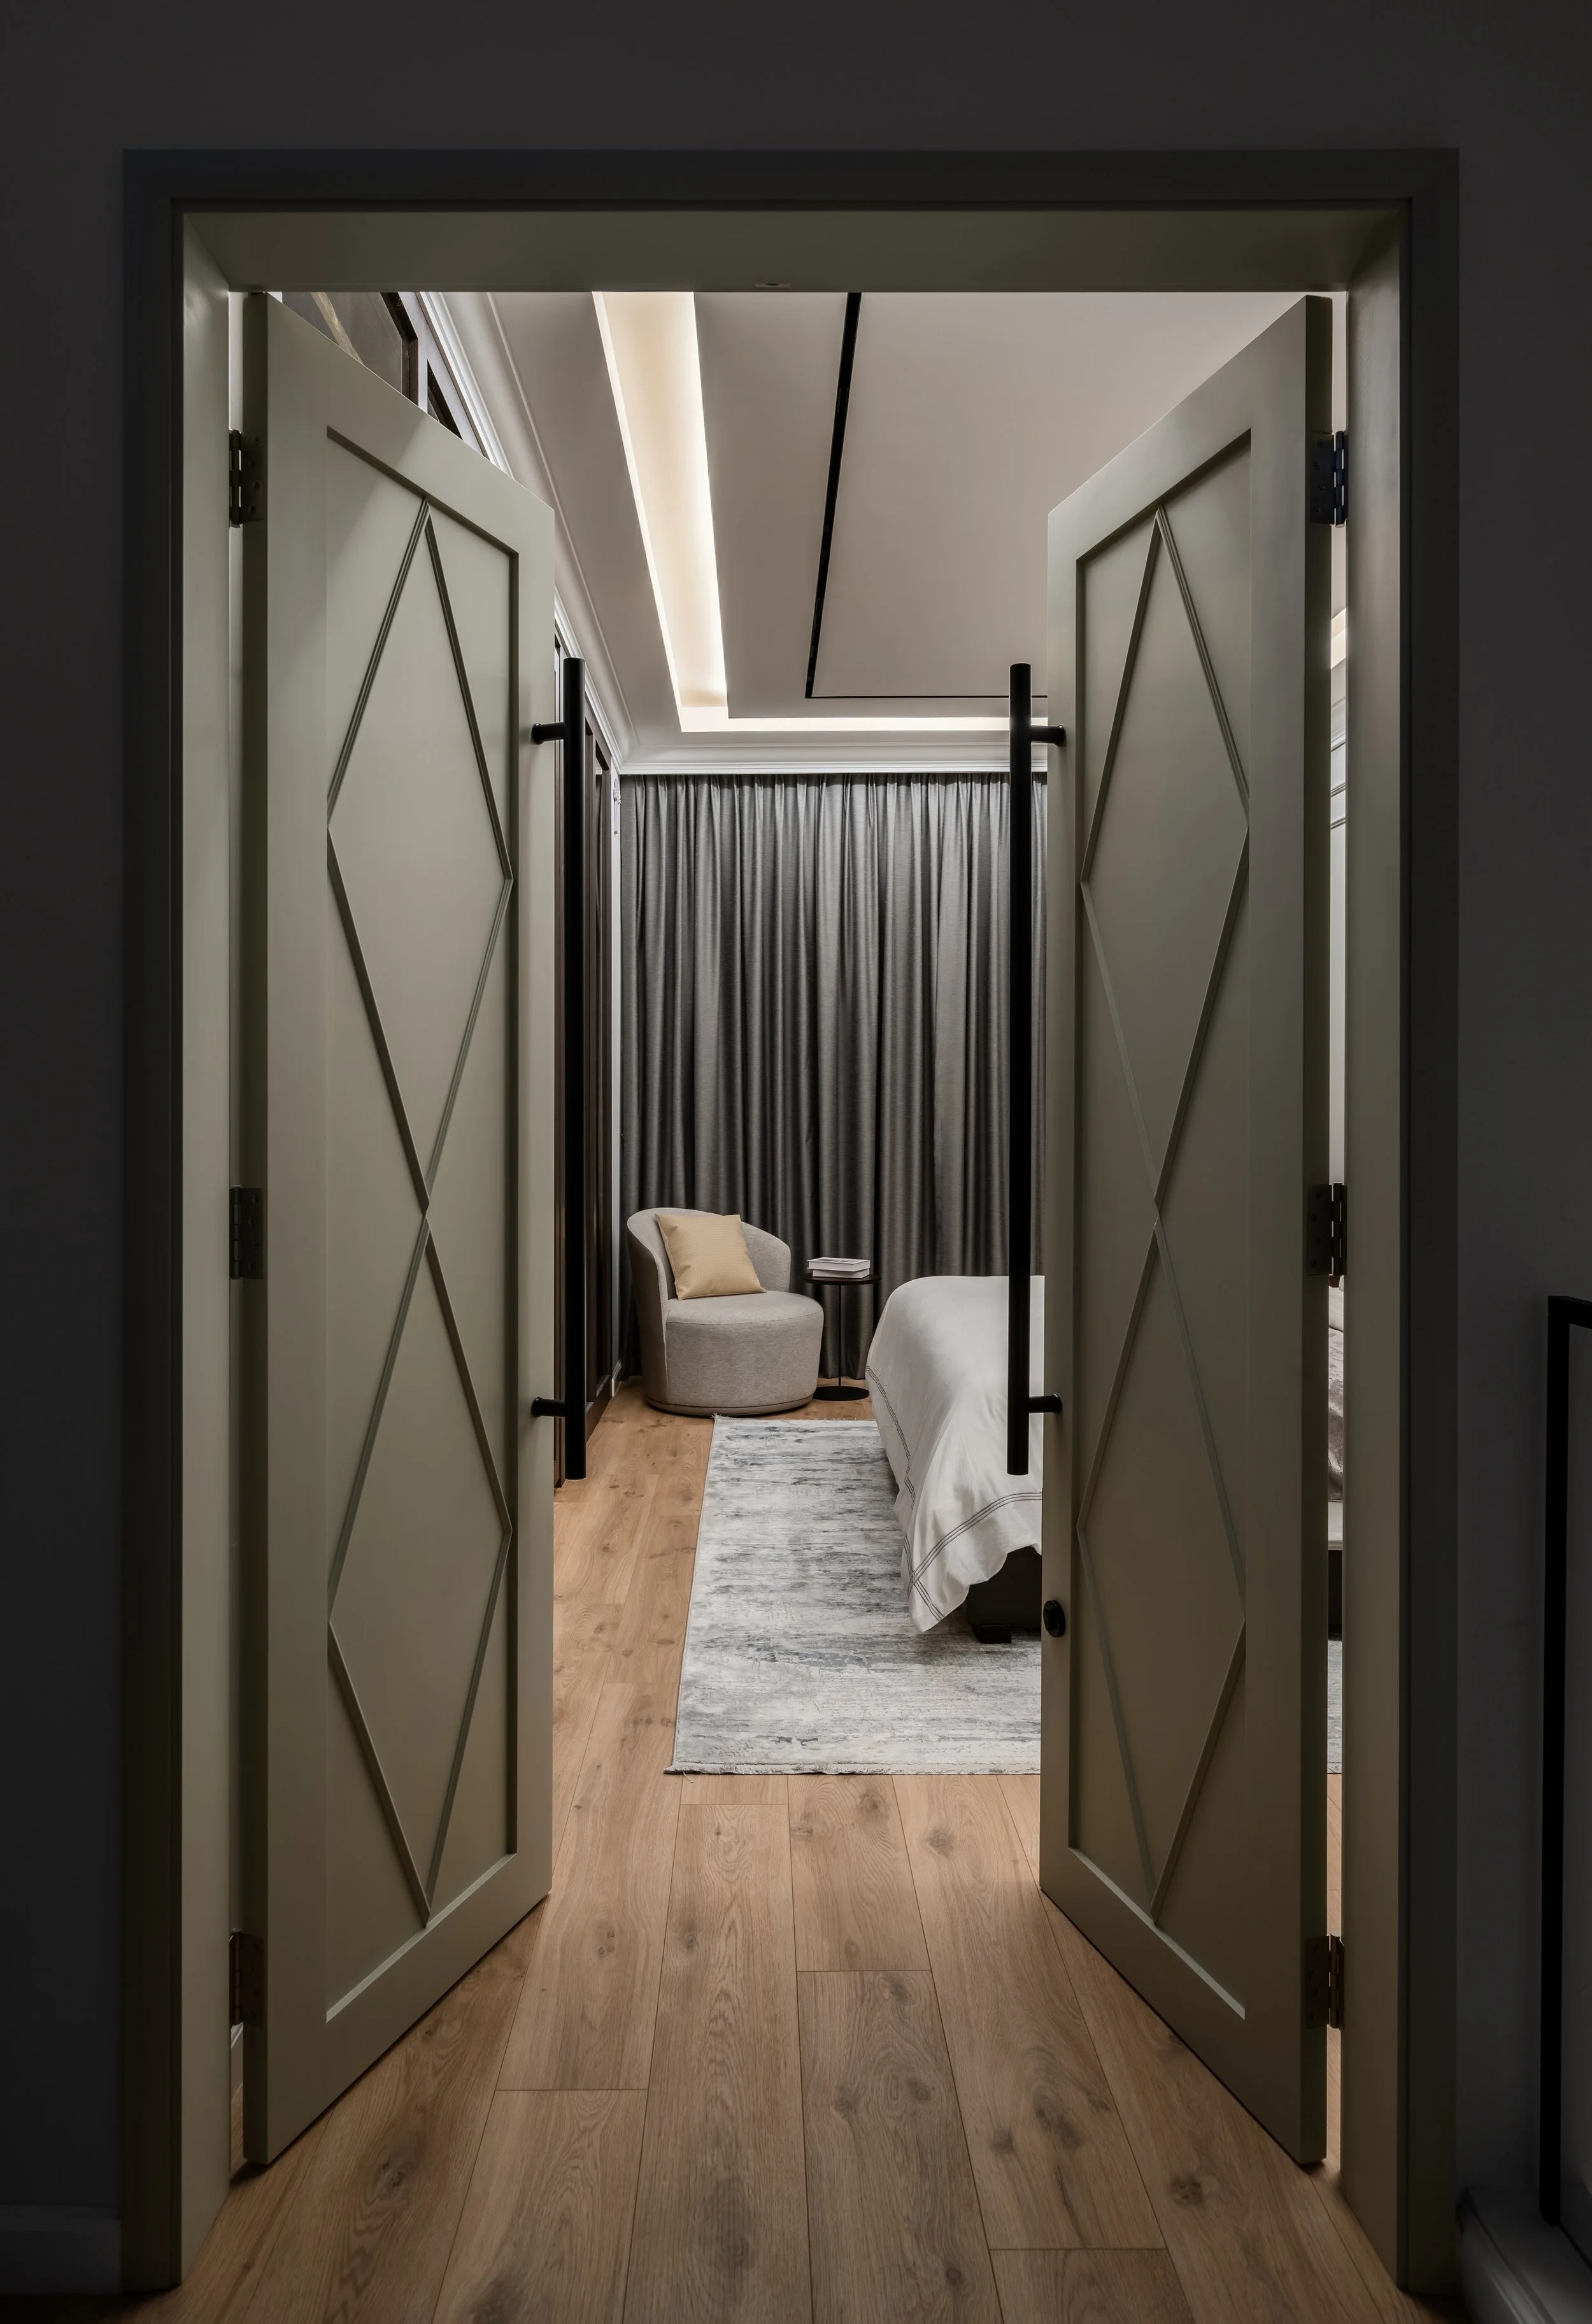
An award-winning modern revamp of a 30-year-old house, opening up the layout with book-matched marble, and merging bedrooms to create a generous new master suite and multi-purpose room.
Browse more of our completed homes and view our full portfolio.
What Our Clients Say
“Larry and Jess were extremely responsive, efficient and professional. They coordinated renovation work very well.”
Goldhill View
“Thanks much Larry, Jacelyn & Jess for the beautiful loft! Luke will be very pleased and surprised.”
Farleigh Avenue
Our Approach to Terrace House Interior Design
Our Bespoke Approach
Our studio takes a collaborative, end-to-end approach, with the same designers guiding every stage from concept development to project completion. Learn more about us and our interior design services.
Our Process
Our process moves through five clear stages.
Initial Consultation: We assess your existing space, lifestyle requirements and vision to establish a direction for the project.
Design Development: An interior design approach is developed for your terrace house layout, focusing on flow, functionality and how each area connects.
Material Planning: Materials, finishes, fixtures and custom details are curated to bring the design together.
Construction Coordination: Our team oversees the implementation process, ensuring the approved design is carried through properly.
Handover: We complete the handover, ensuring every element of your terrace home is ready.
Why Summerhaus D'zign for Your Terrace House
Our expertise in landed homes allows us to create terrace house interiors that balance design, functionality and individual lifestyles.
Designed for Terrace House Layouts: An inter terrace and a corner terrace present fundamentally different interior design conditions. Summerhaus D'zign works across both: drawing natural light into mid-terrace floor plates through light wells, airwells and skylights, and using the additional side frontage of a corner terrace to strengthen outdoor connections and improve cross-ventilation.
Regulatory Expertise: We help homeowners navigate key planning considerations before design begins, including URA guidelines, BCA requirements, and whether a project falls under A&A works or requires a full rebuild.
Private Residential Focus: Summerhaus D'zign focuses solely on private residential projects, creating bespoke interiors for landed homes across Singapore.
Industry Recognition: Recognised among Tatler Homes Singapore’s 50 Most Influential in Singapore Design, Summerhaus D'zign has earned accolades from the International Property Awards, Asia Pacific Property Awards, Tatler Design Awards, International Design Awards, and A’Design Award. The studio’s work has also been featured in the press such as Tatler and The Peak.
Other Landed Home Interior Design Services
From terrace homes to detached houses, we create bespoke interiors that reflect the unique character of every landed property.
Semi-Detached Interior Design
Explore our semi-D interior design services, where every project is developed around the specific conditions of a semi-D home, from shared party walls to multi-storey spatial planning.
Detached Houses, Bungalows and GCBs
Discover how Summerhaus D'zign approaches larger detached properties, from bungalows to good class bungalows, where scale, landscape and architecture shape the bungalow interior design brief.
Landed Interior Design
Explore the full scope of our landed property interior design work across all typologies, from terrace houses to detached residences.
View our projects to see more completed residential projects.
Frequently Asked Questions About Our Terrace House Interior Design Services
-
Terrace house interior design covers the planning, design, and fit-out of a terrace home. It includes spatial planning, material selection, lighting design, and construction coordination tailored to the home's layout and terrace typology.
-
Summerhaus D'zign specialises in terrace house projects in Singapore, offering bespoke, end-to-end interior design services for private residential and landed properties.
-
An inter-terrace (or mid-terrace) sits between two adjoining units, with party walls on both sides. A corner terrace occupies an end position in a terrace row and gains an additional side frontage.
-
Designing an inter terrace house requires space planning to optimise narrower layouts, enhance light and improve flow. It also involves balancing storage, functionality and the homeowner’s lifestyle within the existing architectural constraints.
-
A corner terrace benefits from an additional side frontage that creates possibilities not available in a mid terrace: greater window area, corner glazing and potentially more outdoor space.
-
A 2-storey terrace house is designed as a connected sequence of spaces across both levels, with attention to how the upper and lower floors relate visually and functionally. Staircase placement, ceiling heights, floor openings and the path of light shape how spacious and coherent the interior feels across its full height.
-
A terrace house interior design generally takes between 4 and 6 months, depending on the scope of works.
-
The Urban Redevelopment Authority (URA) establishes planning guidelines for landed housing, covering aspects such as building height, setback requirements and gross floor area. The Building and Construction Authority (BCA) oversees structural requirements and building works.
-
An Additions and Alterations (A&A) project involves modifying the existing home while retaining its main structure. A full rebuild, on the other hand, replaces the existing building with a completely new structure.
-
Smart home technology can be incorporated into a terrace house interior design. These systems should be planned from the outset so wiring and device placement integrate seamlessly with the joinery and finishes.
-
Sustainable materials including FSC-certified timber, low-VOC paints and finishes, recycled or reclaimed materials, and energy-efficient lighting are all suitable options for a terrace house interior design.
Start Planning Your Terrace House’s Interior Design
Planning the interior design of your terrace house? Speak with a specialist at Summerhaus D'zign and share your floor plan, along with details about your lifestyle and requirements. Our team will review your plan and arrange a no-obligation conversation to explore the possibilities.