
Semi-D Interior Design in Singapore
Summerhaus D'zign is a private residential design studio founded in 2012 by Jess Koh and Larry Lim. We specialise in bespoke interiors for semi-detached homes, detached houses, bungalows, Good Class Bungalows (GCBs), and other landed properties. As a trusted landed interior design firm, we provide end-to-end interior design services and have delivered award-winning projects across established residential neighbourhoods, including Districts 9, 10 and 11.
Recognised by Tatler Homes Singapore among its 50 Most Influential in Singapore Design, and acknowledged by the International Property Awards, Asia Pacific Property Awards, Tatler Design Awards, International Design Awards and A'Design Award, Summerhaus D'zign is a trusted choice for those planning luxury semi-detached interiors, contemporary semi-D designs and well-designed private residences.
Selected Semi-Detached Projects
Each semi-detached home presents its own spatial character, architectural context and priorities. Explore a selection of our completed semi-D projects below.
Jalan Seni
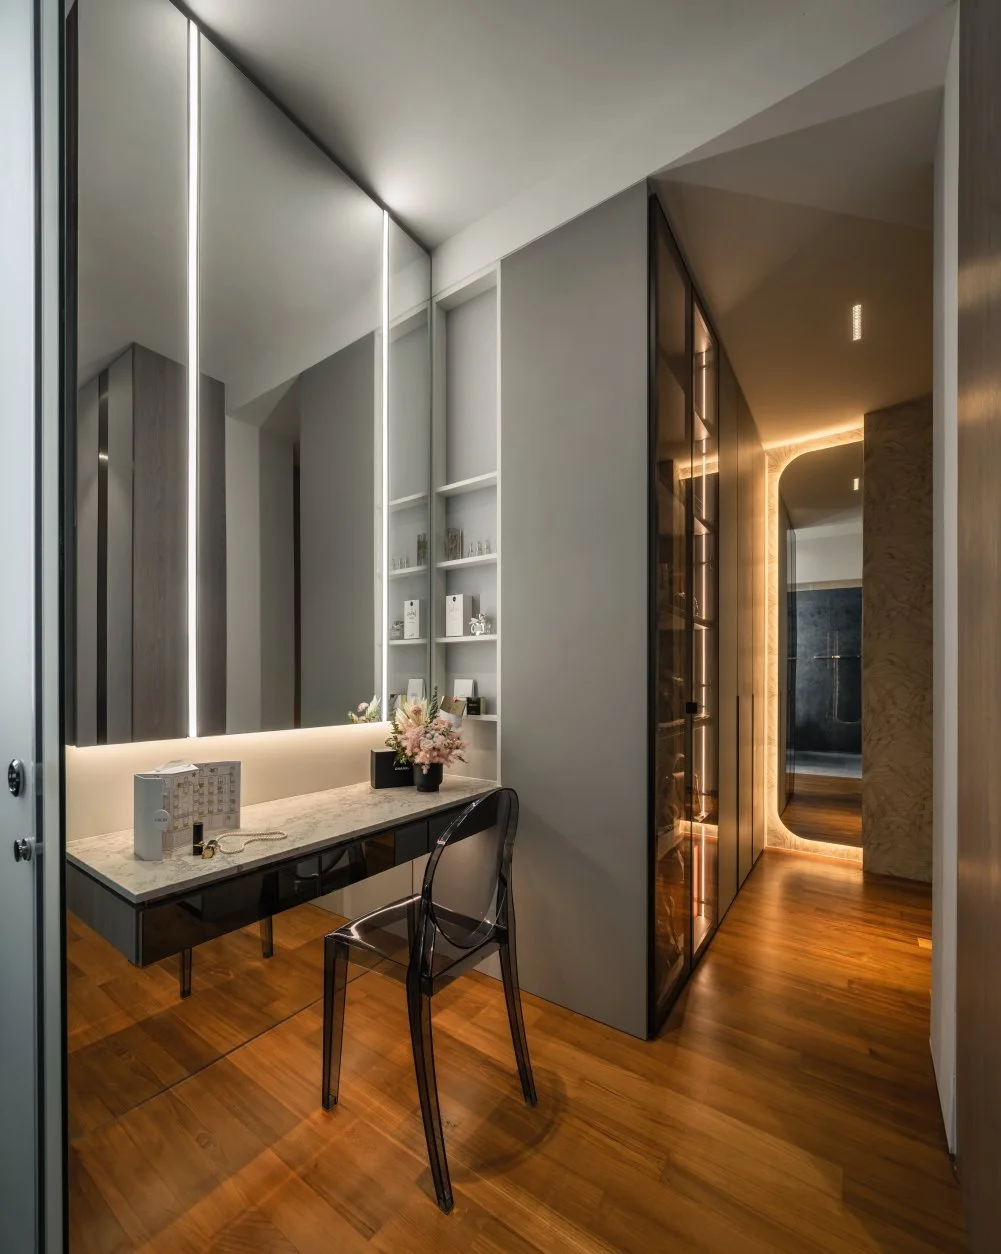
A 2.5-storey semi-detached refined in Milanese style, converting a study into a wine cellar and pairing custom Italian cabinetry with book-matched marble throughout.
Sommerville
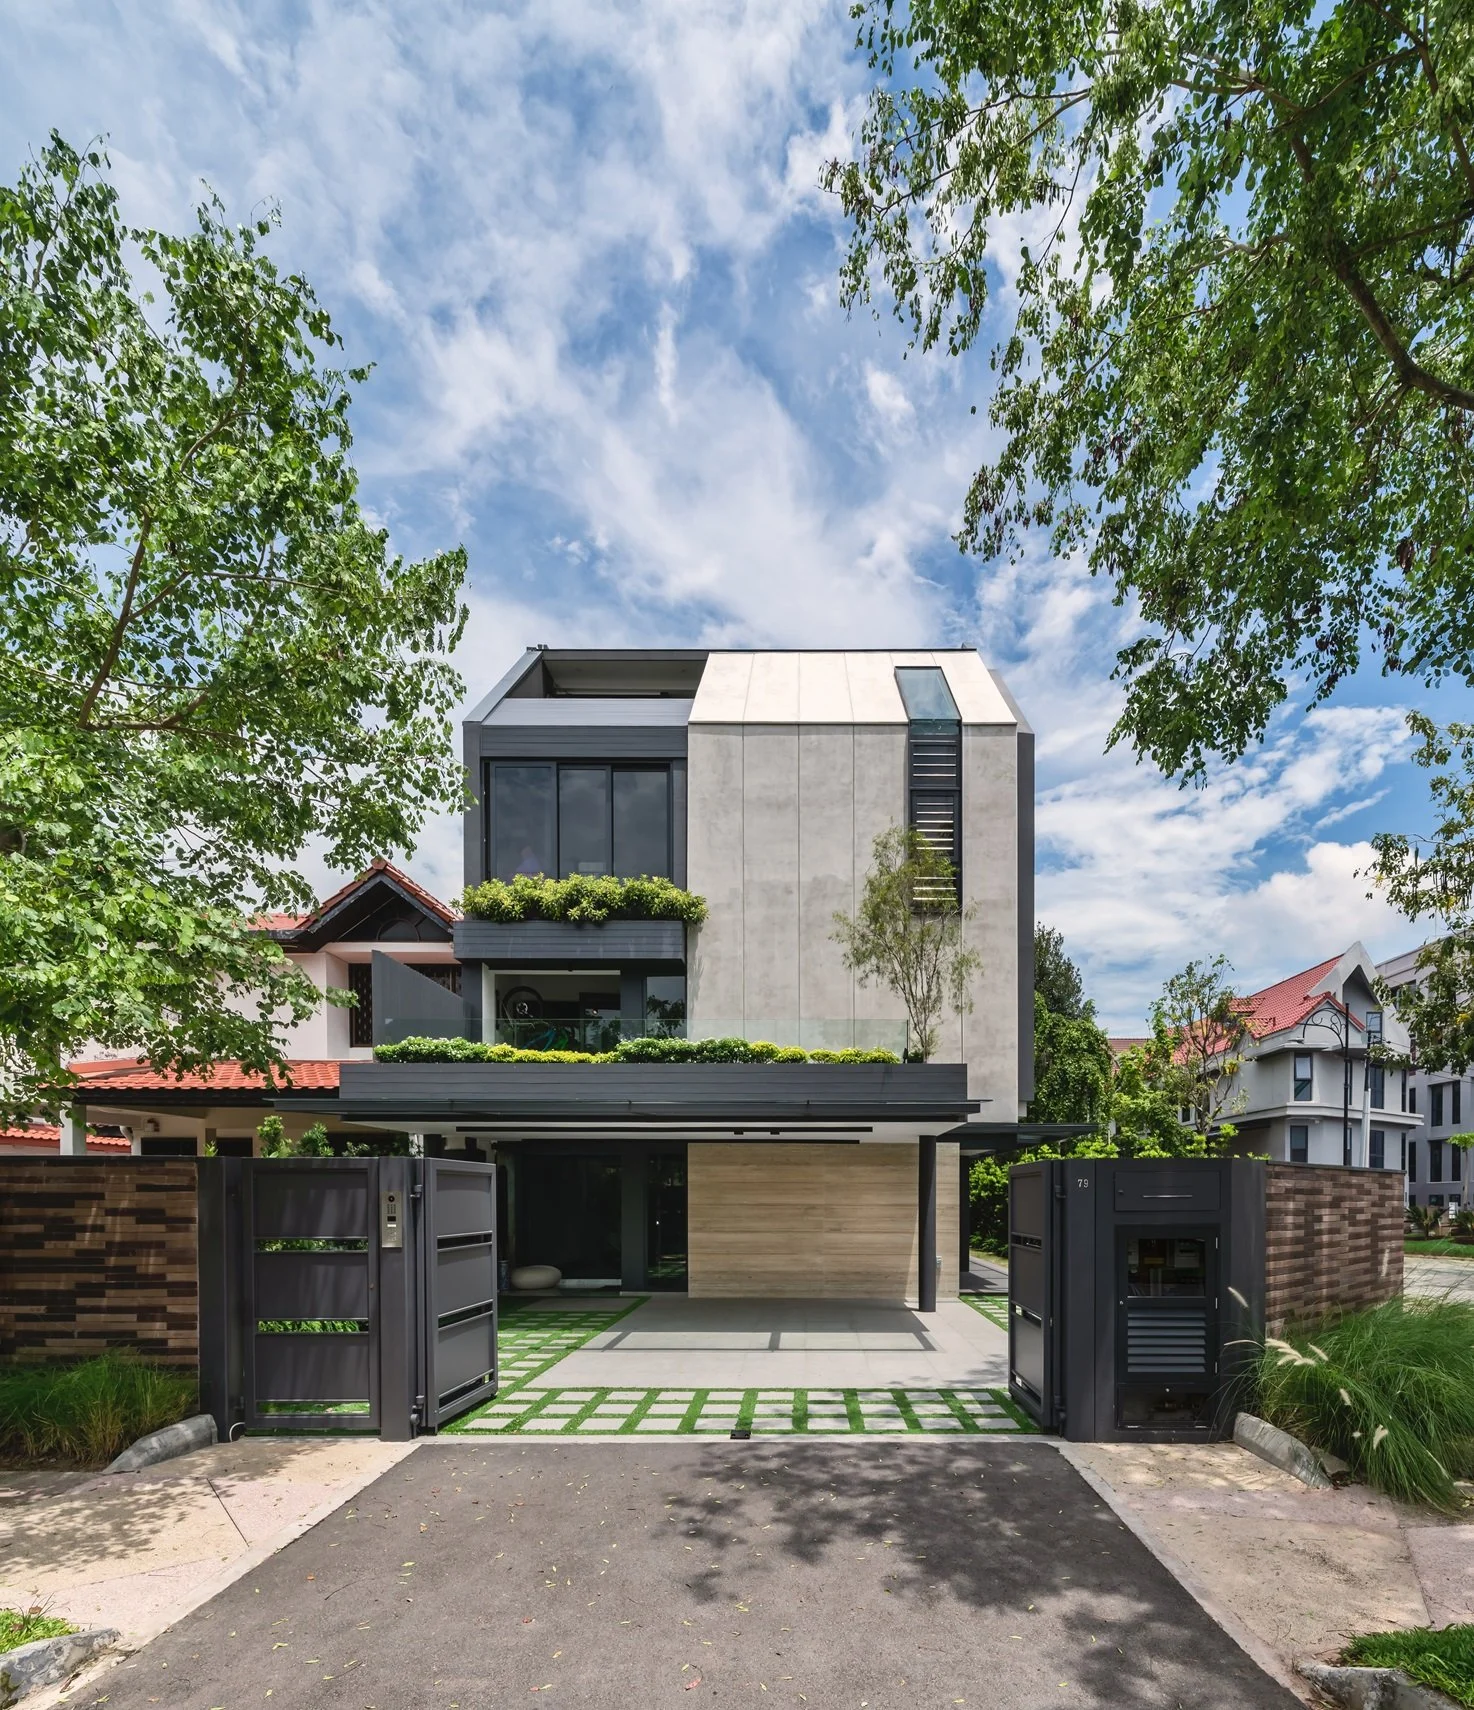
A renovation that became a full rebuild, expanding a 3,400 sq ft plot into a 5,600 sq ft split-level home built around an indoor pond, tree, and rabbit enclave to blur the line between garden and interior.
University Road

A brand new semi-detached shaped around its 5.2-metre double volume ceiling, with a cantilevered mezzanine family area and bookmatched marble framing a skeletal staircase.
Browse more of our completed homes and view our full portfolio.
What Our Clients Say
“Summerhaus D’zign is second to none in its dedication to intricate design, fine craftsmanship and a holistic design process. Jess and Larry guided me through every stage and resolved every challenge with care.”
Jalan Girang
“Summerhaus D’zign has made the whole reconstruction experience of our house stress-free for us! It was a wonderful experience working with them, and they provide tip-top customer service!”
Trevose Crescent
“Larry and Jess took the time to understand our needs and kept us updated throughout the renovation. Their professionalism and responsiveness gave us complete peace of mind.”
Balmoral Hills
Our Approach to Semi-D Interior Design
Our Bespoke Approach
At Summerhaus D'zign, every semi-detached home is approached as a bespoke transformation tailored to the way you live. Our studio functions as a cohesive team, so the designers who develop your concept refine every material choice and spatial detail through to completion. Learn more about us and our studio.
Our Process
Every semi-D interior design project follows a well-managed process.
Initial Conversation & Brief: We understand your lifestyle, priorities and aspirations.
Design Development: We develop a tailored design concept and spatial plan.
Material & Detail Planning: Finishes, fixtures and details are carefully selected and coordinated.
Construction Coordination: We oversee the implementation to ensure the design is executed as intended.
Handover & Beyond: We complete the handover and provide ongoing support to ensure your home performs as designed.
Why Summerhaus D'zign for Your Semi-D
Summerhaus D'zign understands that every decision, from planning requirements to spatial design, shapes how a semi-detached home interior performs.
Designed for Semi-D Homes: Proper planning for shared party walls, narrower frontages, natural light, multi-storey layouts and indoor-outdoor living.
Regulatory Expertise: Familiar with URA planning controls, BCA requirements, and rebuild or Addition & Alteration (A&A) pathways.
Private Residential Focus: Our practice was built around the private home sector, with a dedicated focus on bespoke landed and residential interiors.
Industry Recognition: Named among Tatler Homes Singapore's 50 Most Influential in Singapore Design, with recognition from the IPA, APPA, Tatler Design Awards, IDA and A'Design Award. Summerhaus D'zign has also been featured in the press by Tatler and The Peak.
Our Other Landed Property Interior Design Services
We specialise in interior design across the full range of landed property types.
Terrace House Interior Design
Discover our back-to-back terrace interior design services, where bespoke design maximises space, improves natural light and enhances everyday living within terrace homes.
Detached Houses, Bungalows and GCBs
Explore our bungalow interior design work, where bespoke design brings together architecture, landscape and refined interior living.
Landed Interior Design
Explore our landed interior design services to discover how we create bespoke homes across a range of property types, designed to complement their architecture and the homeowner's vision.
View our projects to explore more completed residential interiors.
Frequently Asked Questions About Our Semi-D Interior Design Services
-
Semi-detached interior design refers to the design, planning, and fit-out of a semi-D home, which shares one party wall with an adjoining property while remaining independently owned.
-
A number of interior design studios in Singapore work on semi-detached homes. Summerhaus D'zign specialises exclusively in bespoke private home interiors.
-
The timeline depends on the project scope, level of customisation, and complexity of the design. In general, a semi-D interior project takes between 6 to 18 months from design to completion.
-
The Urban Redevelopment Authority (URA) sets planning parameters for landed housing, including building height, setback distances, and gross floor area. The Building and Construction Authority (BCA) governs structural and building works.
-
An Additions and Alterations (A&A) project involves modifying the home within its existing structural envelope. A full rebuild means demolishing the existing structure and constructing a new one from the ground up.
-
Look for a studio with verifiable experience on landed and semi-detached properties. Assess their ability to plan across multiple storeys, manage light, and navigate Singapore’s regulatory framework. A studio that works exclusively on private residential projects such as Summerhaus D'zign is often considered for this level of work.
-
Yes, smart home technology can be integrated into a semi-D home. Planning these features early allows wiring, devices and joinery to be coordinated with the overall interior design.
-
Sustainable or eco-friendly materials such as FSC-certified timber, low-VOC paints and finishes, recycled or reclaimed materials, and energy-efficient lighting can be used in a semi-D interior design.
-
Yes, we offer end-to-end interior design services for semi-detached homes, from the initial brief and design development through material selection, construction coordination, and handover.
-
A semi-detached home shares one party wall with a neighbouring unit, which influences layout planning and structural changes. Compared to terrace homes, it offers greater design flexibility, while detached homes provide the most freedom.
-
The cost of semi-D interior design varies depending on the home's size, design complexity, level of customisation, materials and whether structural works are involved. Book a consultation to discuss the scope and budget before a proposal is prepared.
Start Planning Your Semi-Detached Home’s Design
If you're planning the interior design of your semi-detached home and would like professional guidance, get in touch with us. Share your floor plan and a brief description of how you envision living in the space, and we will arrange a time to discuss the project.