
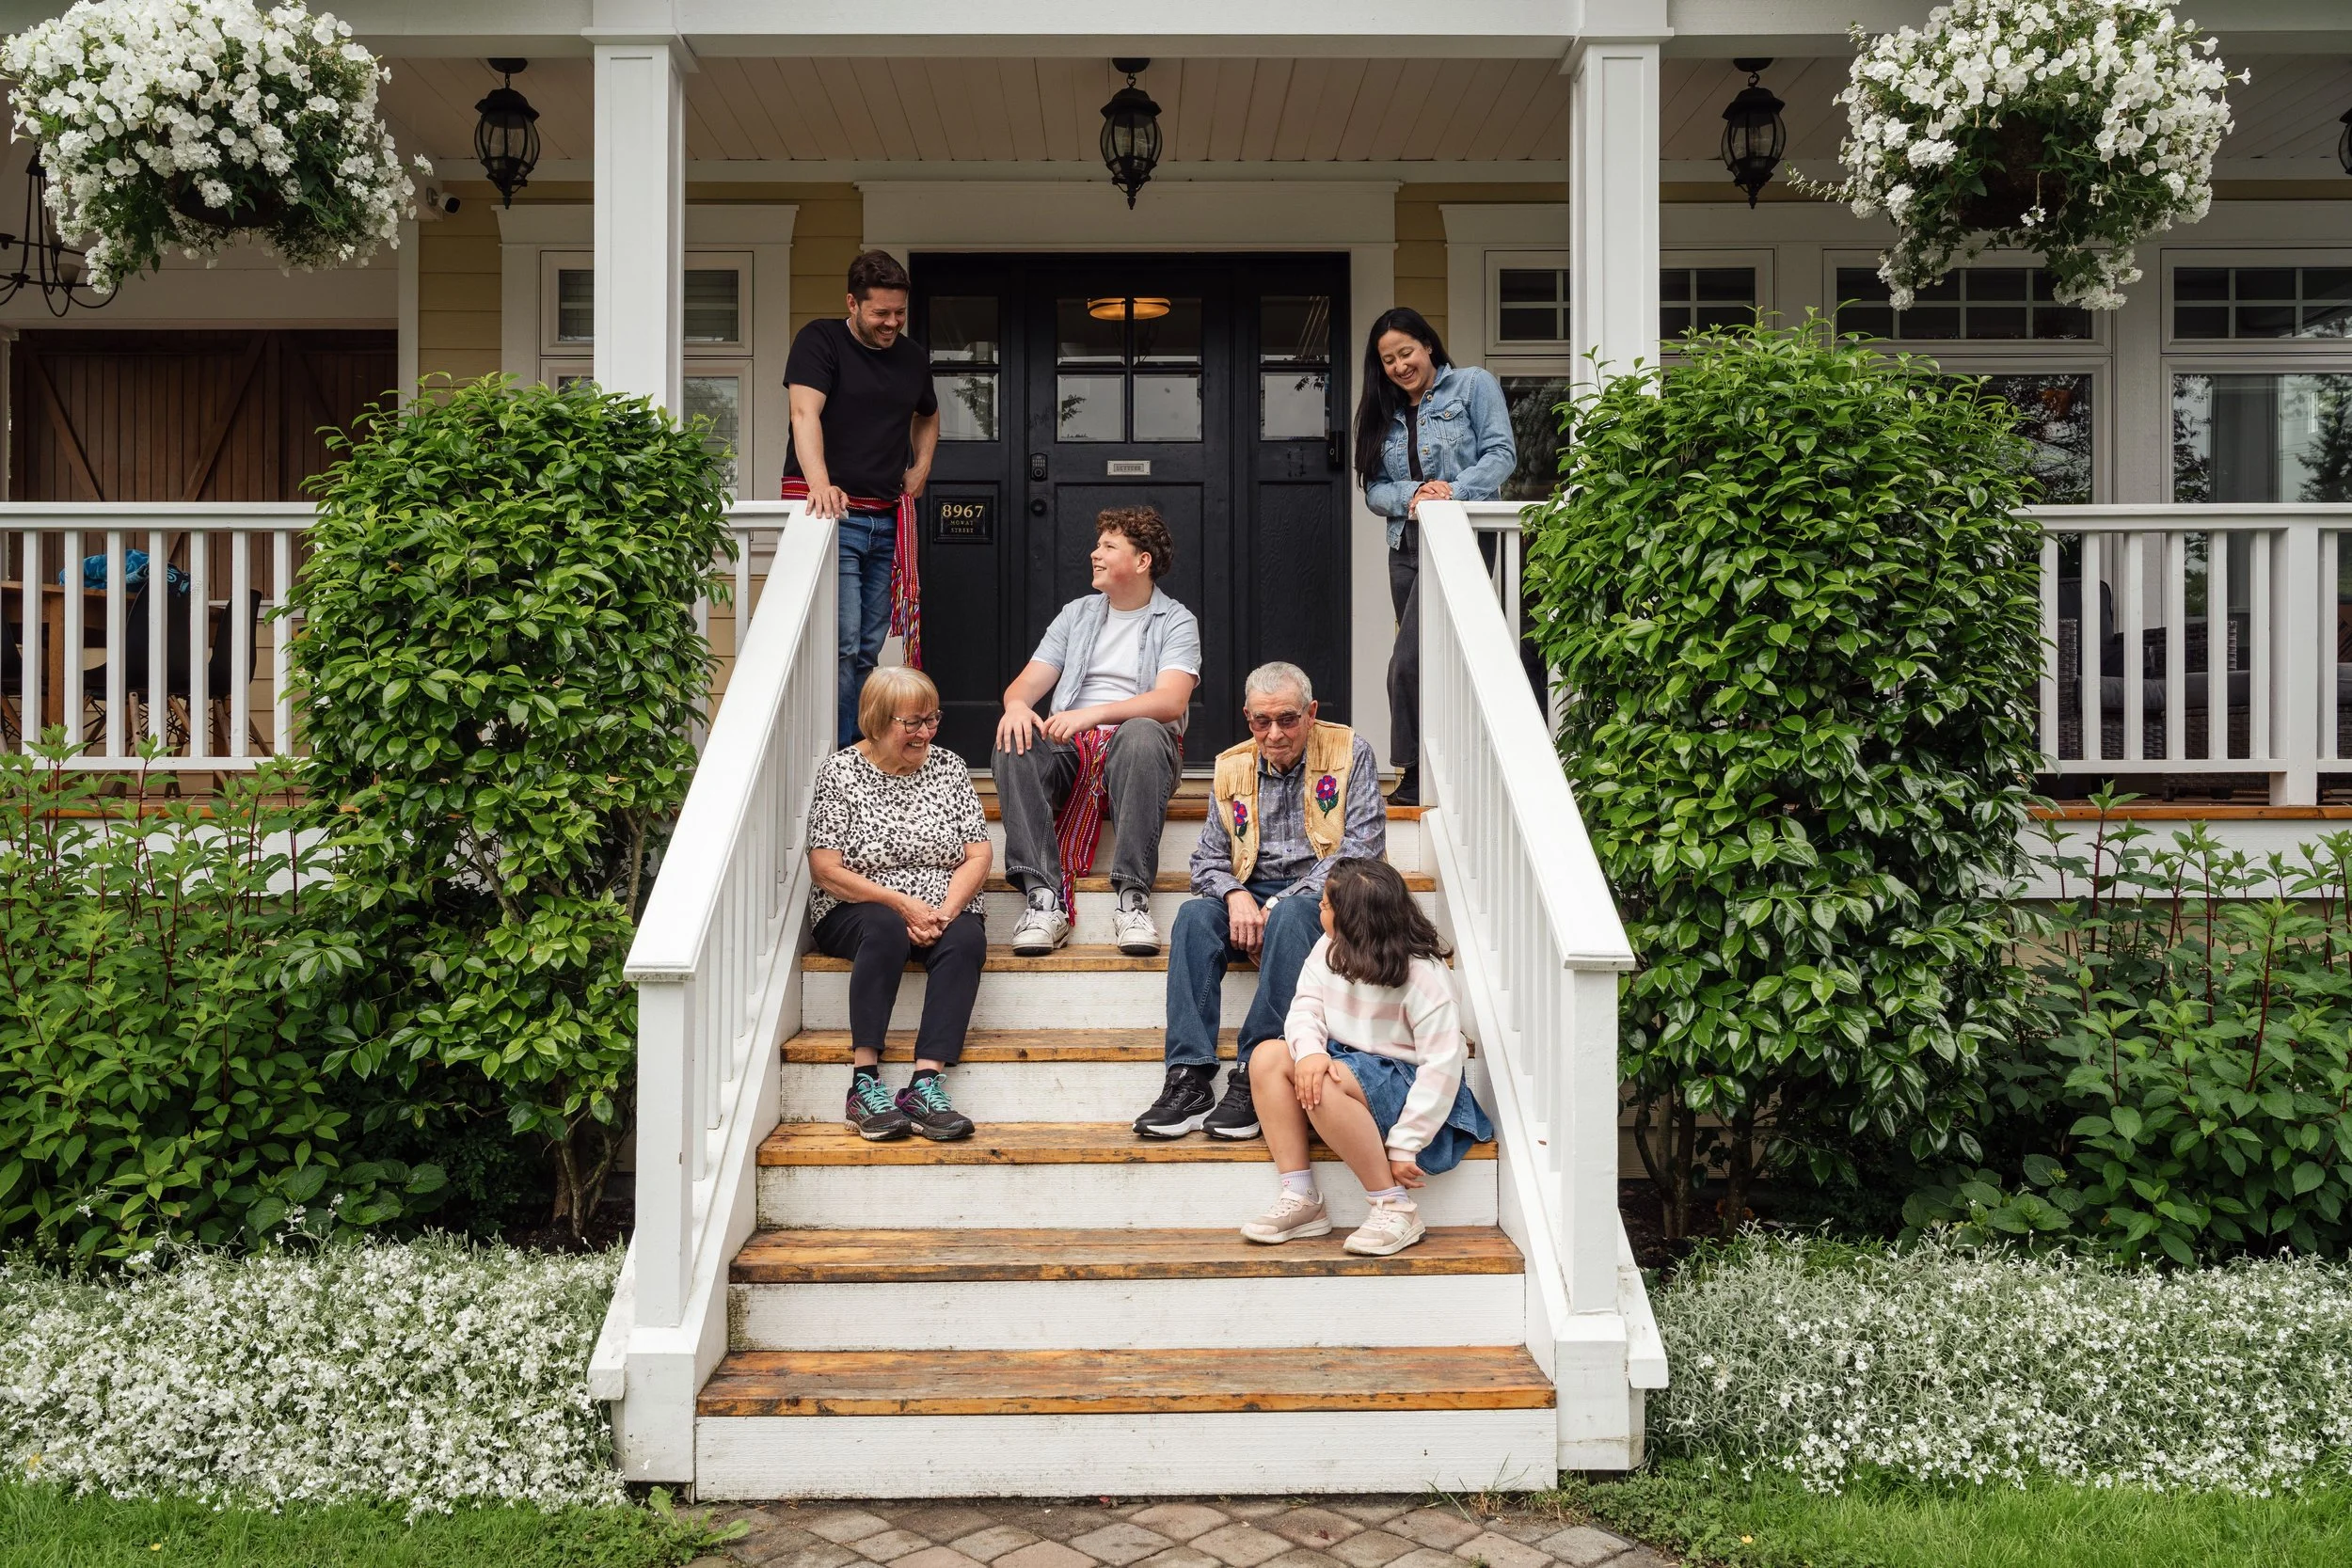
Multigenerational living describes two or more adult generations sharing a home by considered choice rather than circumstance, and it succeeds only when each generation's way of living is fully understood before a single spatial decision is made. The difficulty is rarely the architecture, but the assumption that one household means one set of needs.
This is the reason multigenerational households produce among the most layered briefs in family home interior design.
What a Multigenerational Home Is, and Why It Requires a Different Approach
A multigenerational home is shared by two or more adult generations, typically grandparents, parents and children. They each come with distinct routines, expectations of privacy and ways of occupying a space.
Beyond this understanding, what does multigenerational living mean? It’s not simply more people under one roof, but several parallel households operating within a single one. In Singapore, this arrangement is most practical in larger landed properties.
Bungalow interior design and cluster house interior design briefs offer the spatial generosity that allows genuine generational separation to be designed rather than improvised, which is why considered landed interior design services matter so much here.
Begin with the Family, Not the Floor Plan
The brief for a multigenerational home must begin with a thorough understanding of how each generation actually lives, gathered before any spatial or aesthetic decision is proposed. A plan drawn before that understanding exists will accommodate the most vocal member of the household and quietly inconvenience everyone else.
That conversation should surface each generation's daily routines, what privacy means to them, which habits they genuinely share, and how they expect the household's needs to change. It’s the same discipline that governs any home designed to a single family's specification, but applied to several families at once.
The Design Principles That Make Multigenerational Living Work
Give Every Generation a Space That’s Unambiguously Theirs
Every generation must have at least one zone that belongs to them alone, whether that’s a bedroom suite, a sitting area or a private stretch of outdoor space. The requirement is not size but certainty.
Without spaces that feel genuinely self-contained, the home functions as shared accommodation rather than as a household, and the goodwill that multigenerational living depends upon erodes quietly over years.
Design Shared Spaces That Serve the Whole Family Equally
Shared living, dining and kitchen zones must accommodate the habits of every generation simultaneously. Considerations worth resolving early:
Kitchen layouts that allow two generations to cook independently and comfortably at the same time
Living areas that support both active family engagement and quiet, private retreat
Dining spaces scaled generously for the full household, including extended family occasions
Indoor-outdoor connections that offer relief from shared interiors without leaving the home
Design for the Family That Exists in Ten Years, Not Only Today

A multigenerational home's brief is never static. Children grow, grandparents' mobility and care requirements change, and the household's composition shifts more than once. Considered design anticipates this through accessible bathroom fittings, ground-floor bedroom provision and spatial flexibility built into the layout from the outset.
Holding that intent steady across a long project is precisely what an interior design consultancy takes ownership of.
A Household, Not Shared Accommodation
A multigenerational home works when the design originated in a genuine understanding of the family, not in a standard plan enlarged to fit more people.
Families planning a bespoke home that will accommodate the needs of every member are welcome to begin a conversation with one of our multigenerational family home designers.